

931 Duncan AvenueManhattan Beach, CA 90266
Mortgage Calculator
Monthly Payment (Est.)
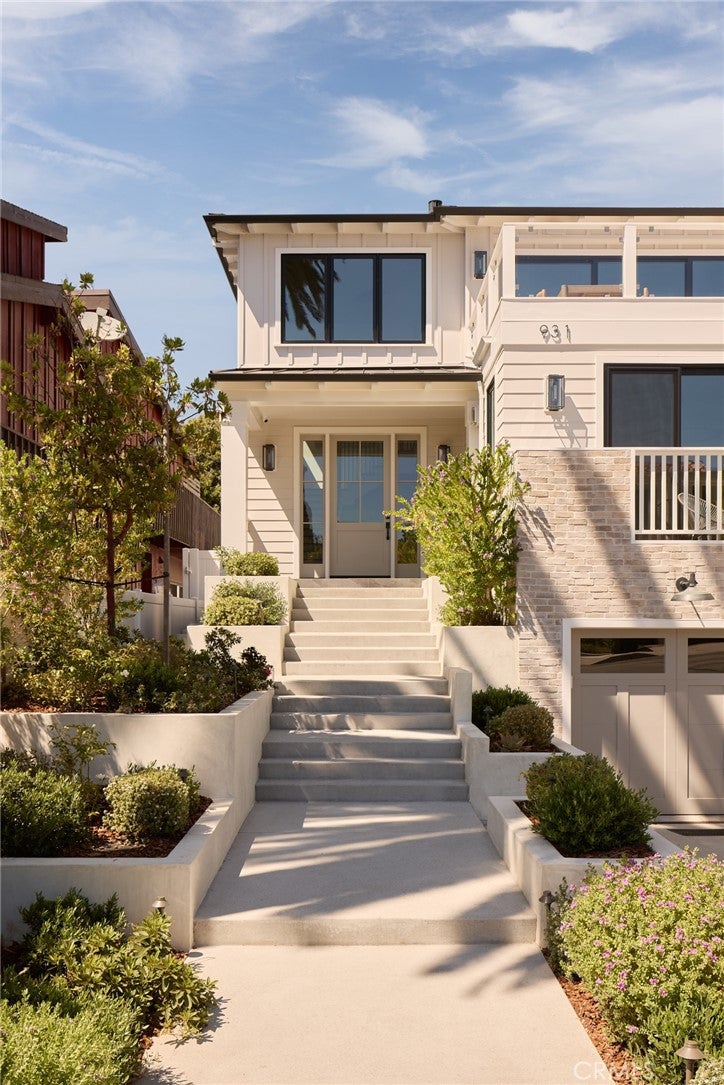
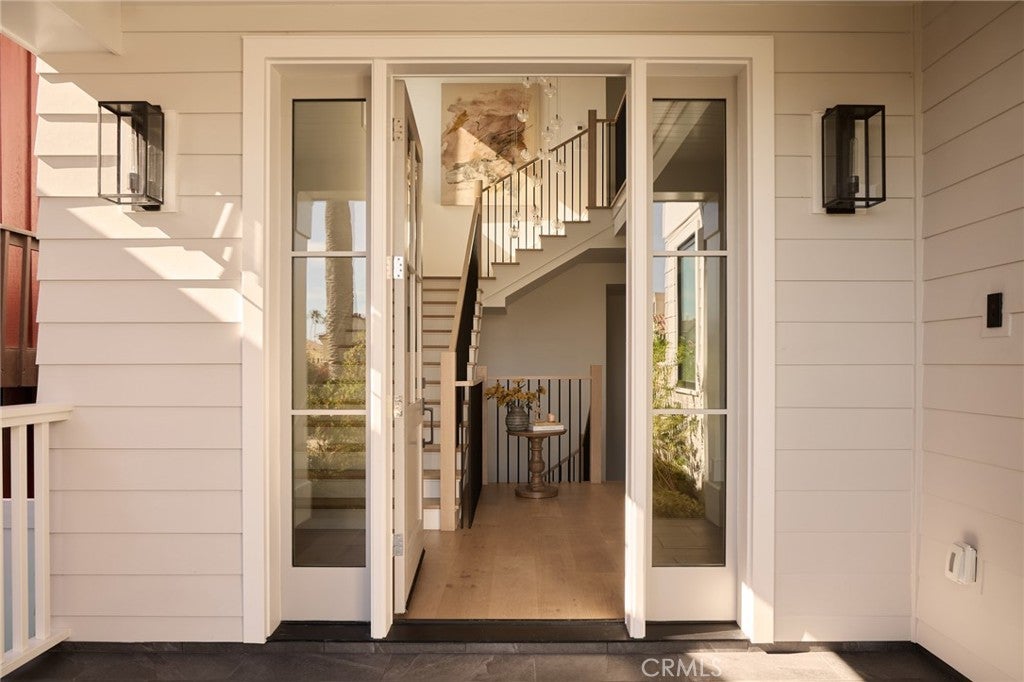
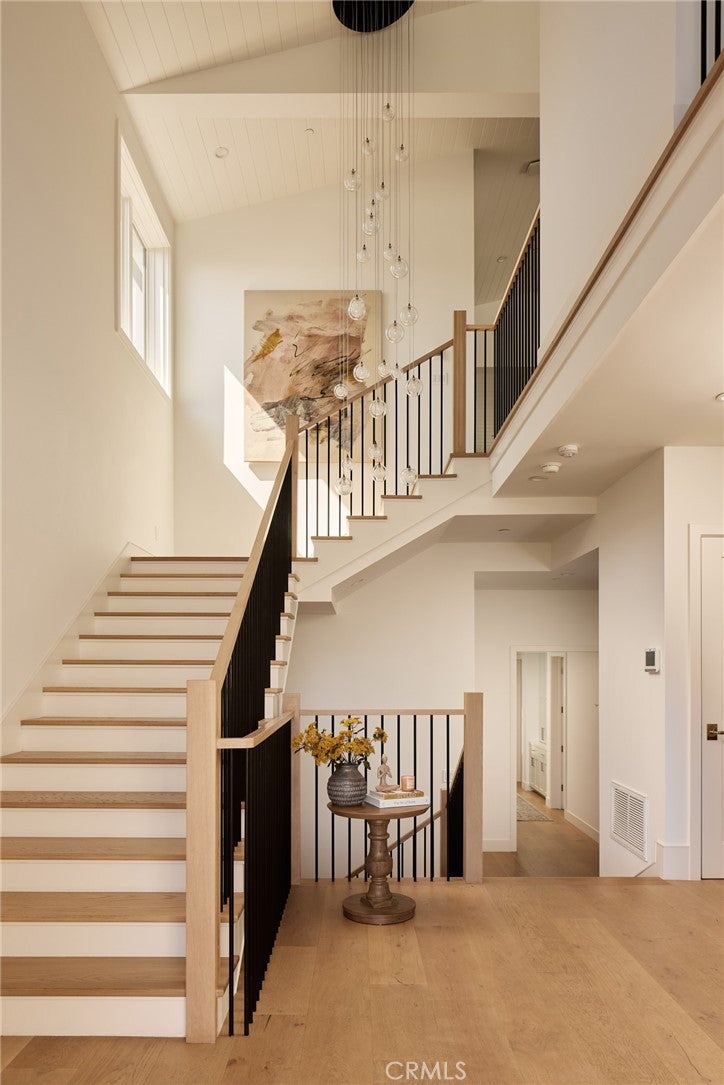
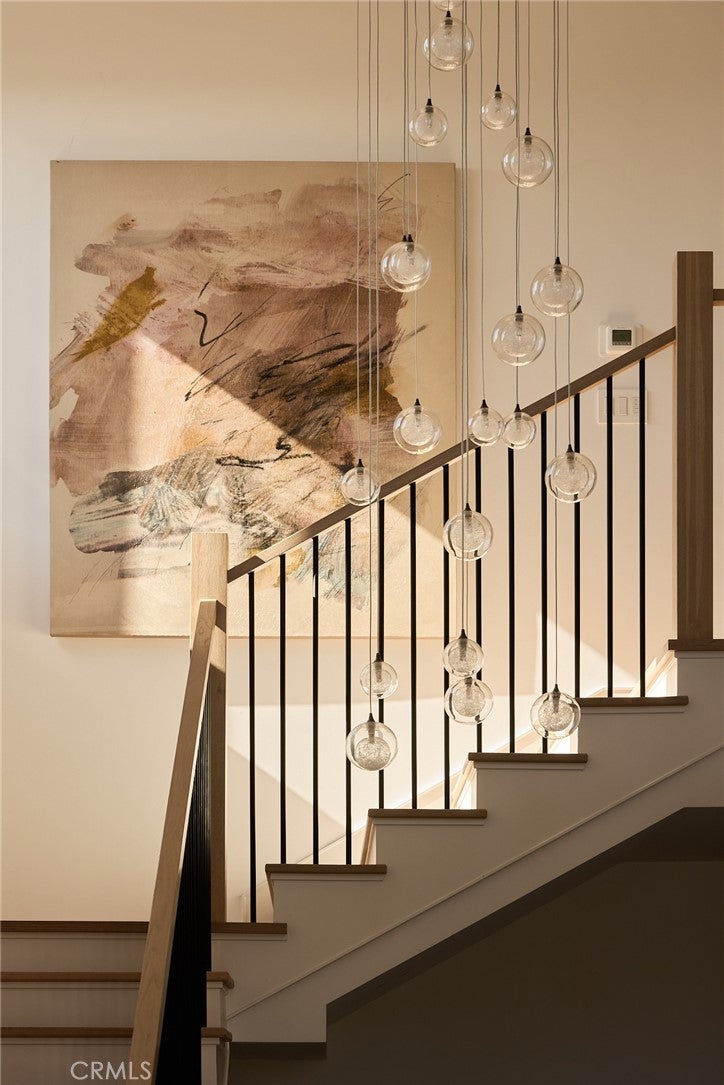
$41,741Set in Manhattan Beach’s coveted Hill Section, 931 Duncan Avenue is a study in warm, modern coastal design, where natural light, organic materials, and thoughtful architecture come together against an elevated ocean backdrop. From the moment you enter, the home feels both striking and serene, balancing clean contemporary lines with a warmth that makes each space inviting. Soaring ceilings, exposed beams, wide-plank wood floors, and expansive windows create an airy sense of scale, while oversized glass doors open the main living space to a view deck, seamlessly connecting indoors and out. At the heart of the home, the kitchen pairs timeless design with relaxed California style, featuring an oversized island, abundant cabinetry, professional-style appliances, and warm wood accents. Open to the dining and living areas, it creates a natural gathering place for everything from casual mornings to evenings spent entertaining. Statement lighting, custom built-ins, fireplaces, soft neutral finishes, and layers of natural texture carry throughout the home, giving the interiors a sophisticated yet welcoming feel. Beyond the main gathering spaces, an intimate media room and wet bar create a different setting for movie nights, entertaining, or unwinding. Beautifully appointed secondary bedrooms and flexible living areas offer space for family, guests, a home office, or whatever life calls for. The primary suite is a private retreat, complete with its own fireplace, terrace, walk-in closet, and serene spa-inspired bath with a freestanding soaking tub, oversized shower, and dual vanities. Outdoor living unfolds across multiple distinct spaces. Expansive decks and patios embrace the home’s elevated setting, while a private backyard offers a more intimate place for lounging, dining, play, or simply enjoying the coastal air. Mature palms, neighborhood rooftops, and glimpses of the Pacific create an unmistakably Southern California backdrop, making the outdoor spaces a natural extension of the interiors. Tucked between Poinsettia and Dianthus, the home enjoys the tranquility and elevated outlook of the Hill Section while keeping the beach, downtown Manhattan Beach, local restaurants and boutiques, parks, and highly regarded schools within easy reach. Sophisticated without formality and coastal without cliché, Duncan captures a distinctly Manhattan Beach approach to luxury—light-filled, beautifully considered, and designed for the way life here is meant to be lived.
| 11 hours ago | Listing first seen on site | |
| 11 hours ago | Listing updated with changes from the MLS® |

This information is for your personal, non-commercial use and may not be used for any purpose other than to identify prospective properties you may be interested in purchasing. The display of MLS data is usually deemed reliable but is NOT guaranteed accurate by the MLS. Buyers are responsible for verifying the accuracy of all information and should investigate the data themselves or retain appropriate professionals. Information from sources other than the Listing Agent may have been included in the MLS data. Unless otherwise specified in writing, the Broker/Agent has not and will not verify any information obtained from other sources. The Broker/Agent providing the information contained herein may or may not have been the Listing and/or Selling Agent.
Did you know? You can invite friends and family to your search. They can join your search, rate and discuss listings with you.